Chapter 12 — Calibration, Maintenance & Installation
12.1 Introduction
The best-planned program fails if the instruments are not installed and maintained correctly. This chapter covers the field tasks that keep instruments trustworthy: acceptance testing, calibration, maintenance, and installation, and the records that document them.
12.2 Acceptance testing
- Pre-installation acceptance tests (Table 12-1) — performed on instruments before installation to confirm they are within specification (for example, zero stability, calibration check, and electrical continuity). An instrument that fails here must not be installed.
- Post-installation acceptance tests — performed after installation to confirm the instrument survived installation and reads sensibly against a known condition.
12.3 Calibration
Calibration establishes the relationship between the instrument's raw signal and the engineering quantity it measures. Key points:
- Calibrate before installation and periodically thereafter, as part of the planning process (Chapter 6).
- Record the calibration factor, zero, and span and carry them through every reading.
- Watch for drift — a slow change in zero or span over time.
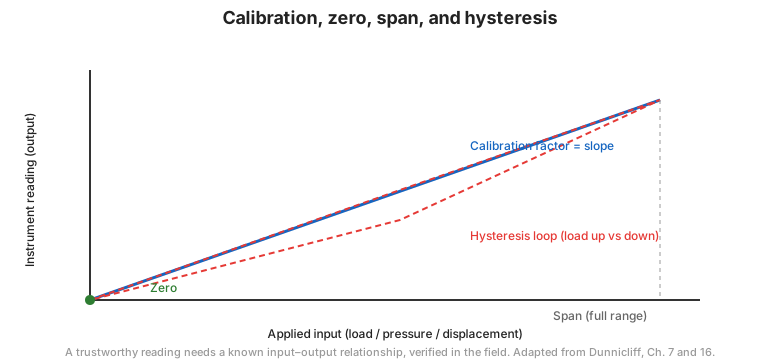
Figure. Calibration converts a raw instrument signal to an engineering value; recording the zero and span is essential to trustworthy data (after FHWA-HI-98-034, Ch. 12).
12.4 Maintenance
Instruments degrade. Planned maintenance includes:
- protecting tubes and cables where they emerge from a borehole;
- checking desiccant in enclosures and lightning protection;
- verifying power and communications for automated systems; and
- replacing consumables before they fail.
12.5 Installation
Installation determines whether the instrument measures what it is supposed to:
- Drilling must not smear or disturb the ground around a piezometer or inclinometer casing.
- Grouting and sealing must isolate the measurement zone.
- Tubes and cables must be protected against construction traffic and settlement (Figure 12-1 shows typical protection arrangements).
- Installation record sheets (Table 12-2) document as-built position, depth, seal, and the calibration values in force — the permanent record that makes the data interpretable years later.
12.6 Key takeaways
- Acceptance-test every instrument before and after installation.
- Calibration defines the zero and span — record and carry them through.
- Maintain instruments on a planned schedule; do not wait for failure.
- Installation records are as important as the readings — they make the data interpretable later.
- Protect tubes and cables: the most common cause of automated-system failure.